A disjointed floor plan makes everyday cooking feel harder than it should be. Dysfunctional work zones force homeowners to constantly backtrack, slowing everything down.
Older kitchens often lack the cabinet space needed for today’s appliances, pantry items, and cookware. This leads to crowded countertops and a cluttered, cramped feel.
Small or broken-up counters leave little room for food prep or hosting. Homeowners end up juggling tasks in tight spots, making the kitchen feel stressful instead of functional.
Dark, shadowy kitchens feel smaller and less inviting. Without proper lighting or window placement, even a well-designed kitchen can seem dull and enclosed.
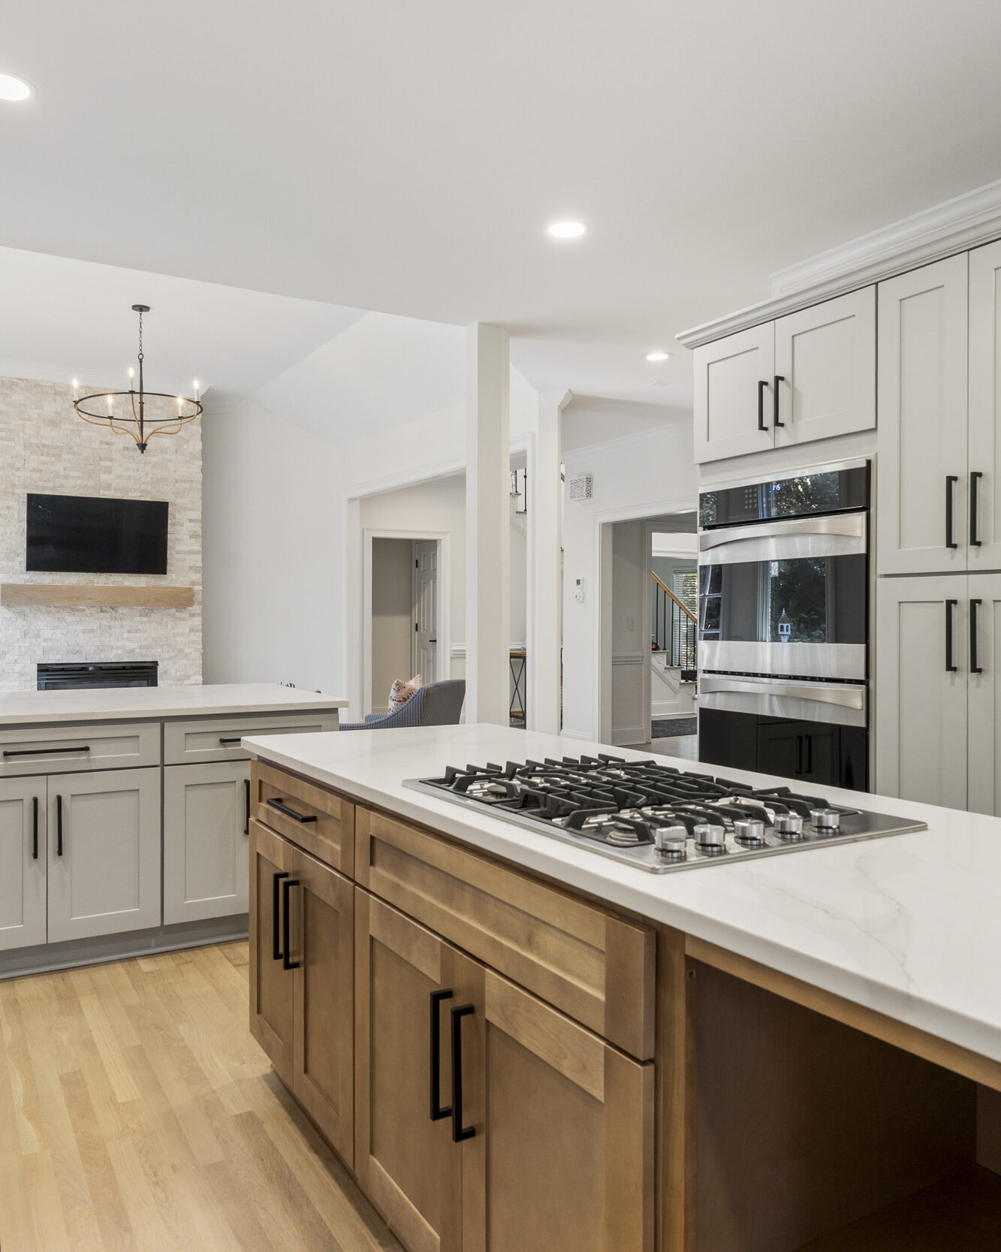
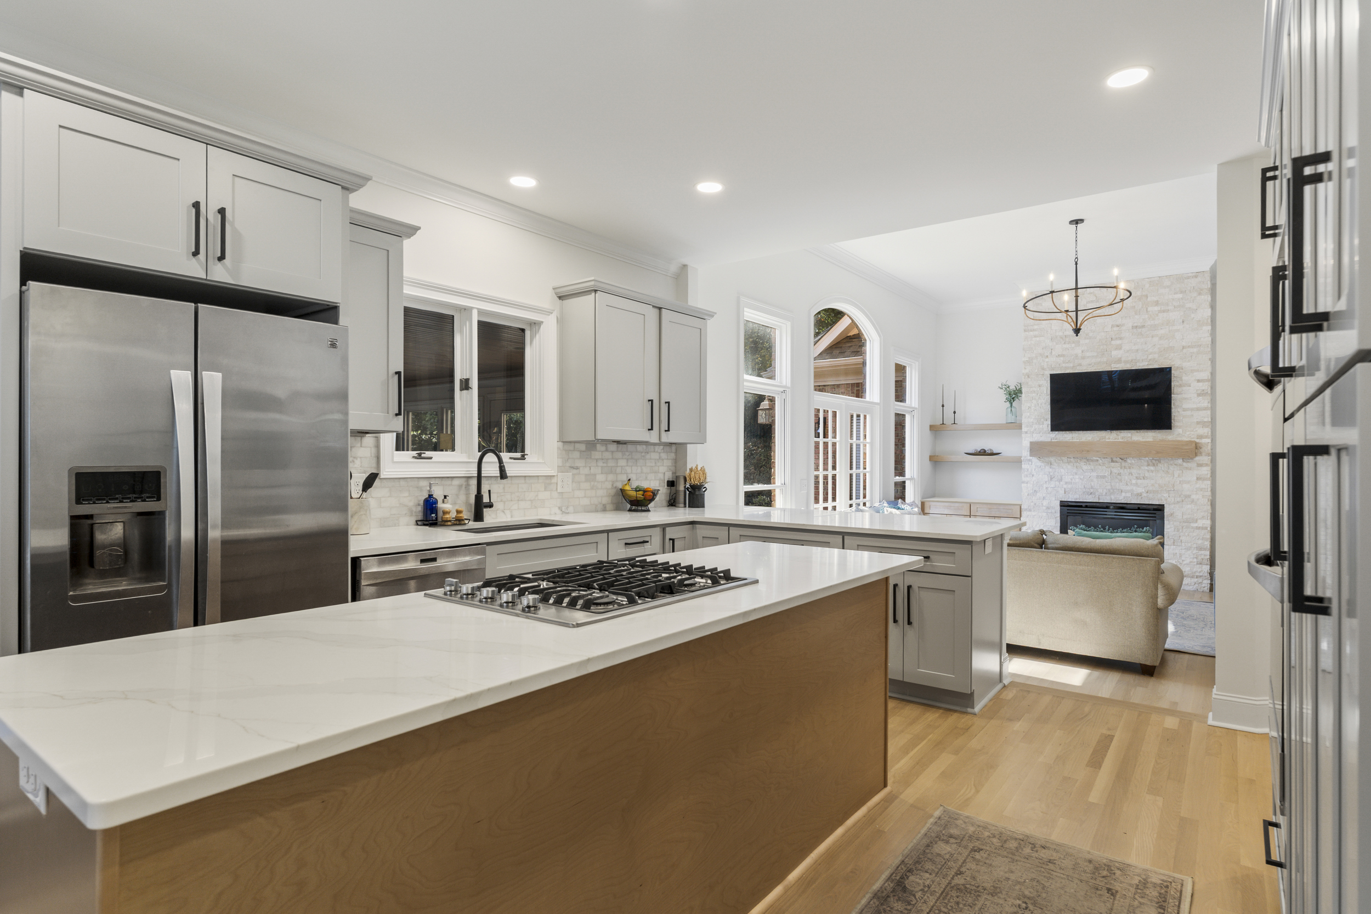
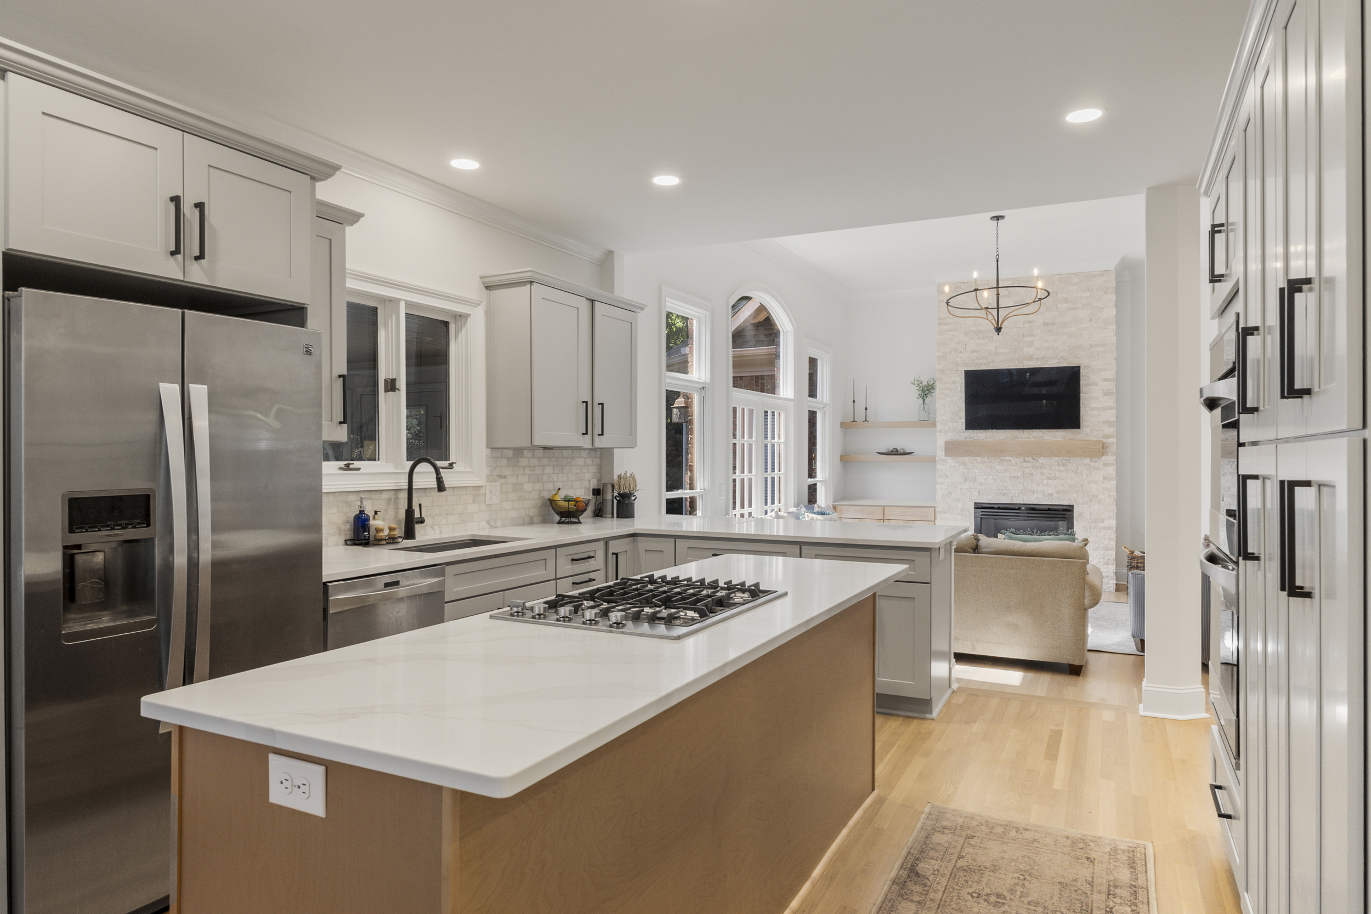
We rework the layout to create clear, efficient work zones that make cooking and movement effortless. Opening walls or shifting key elements can completely transform how the space functions.
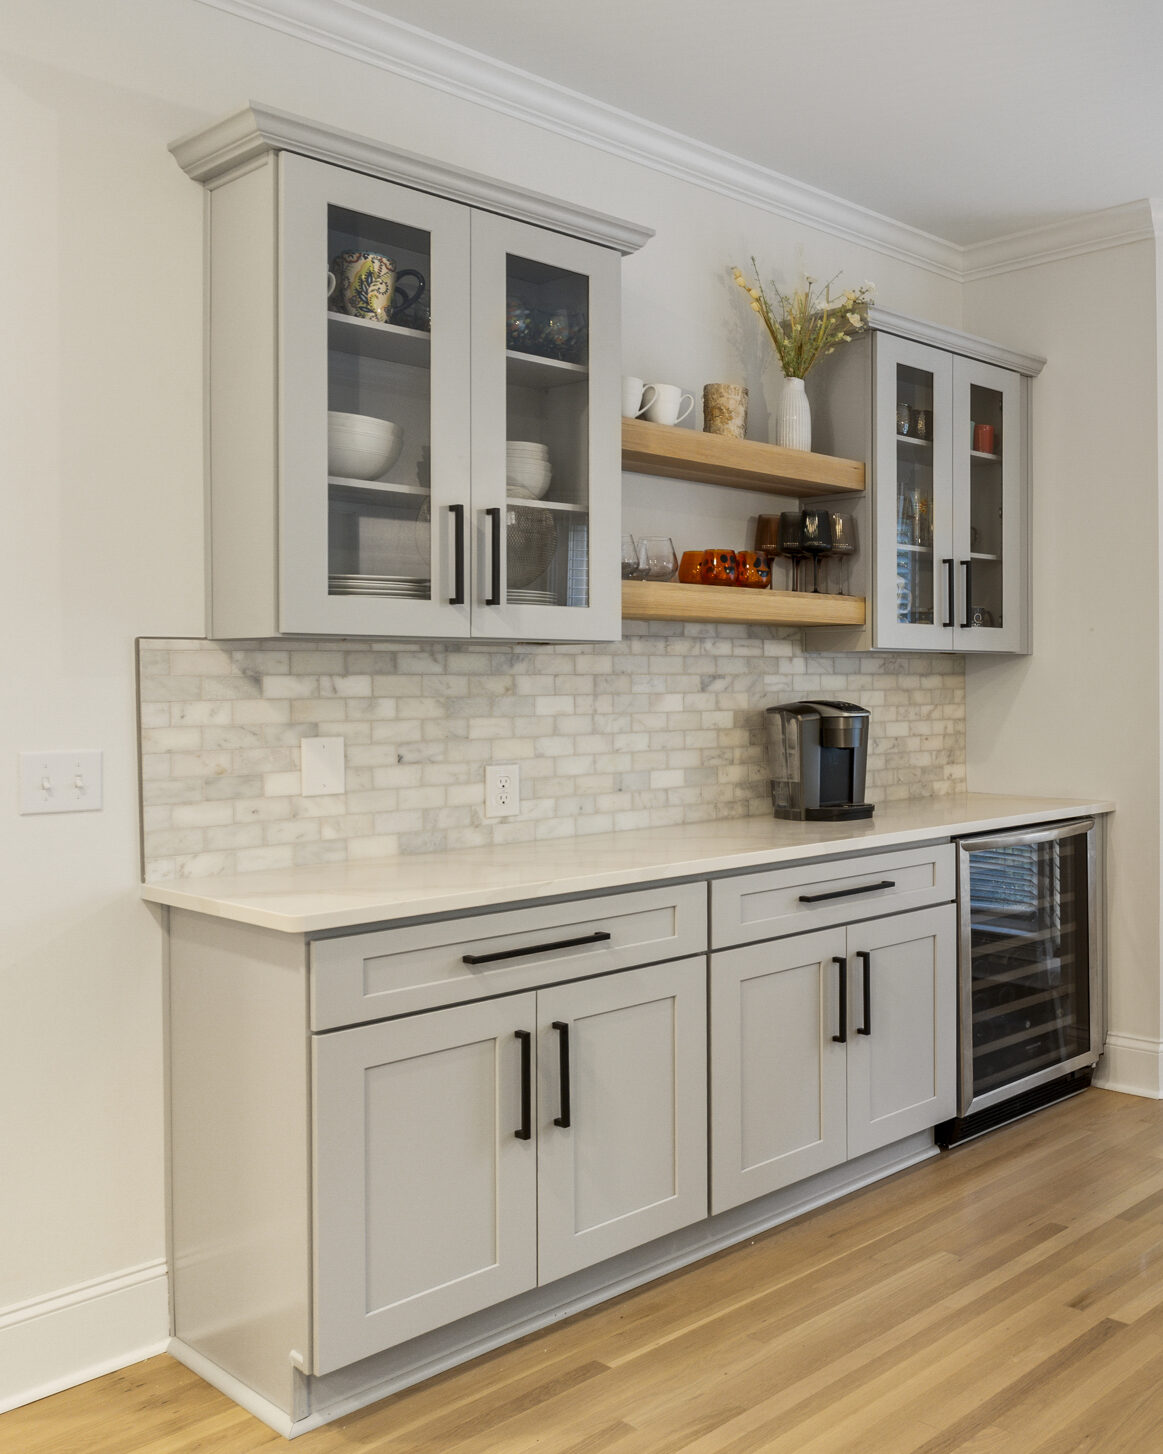
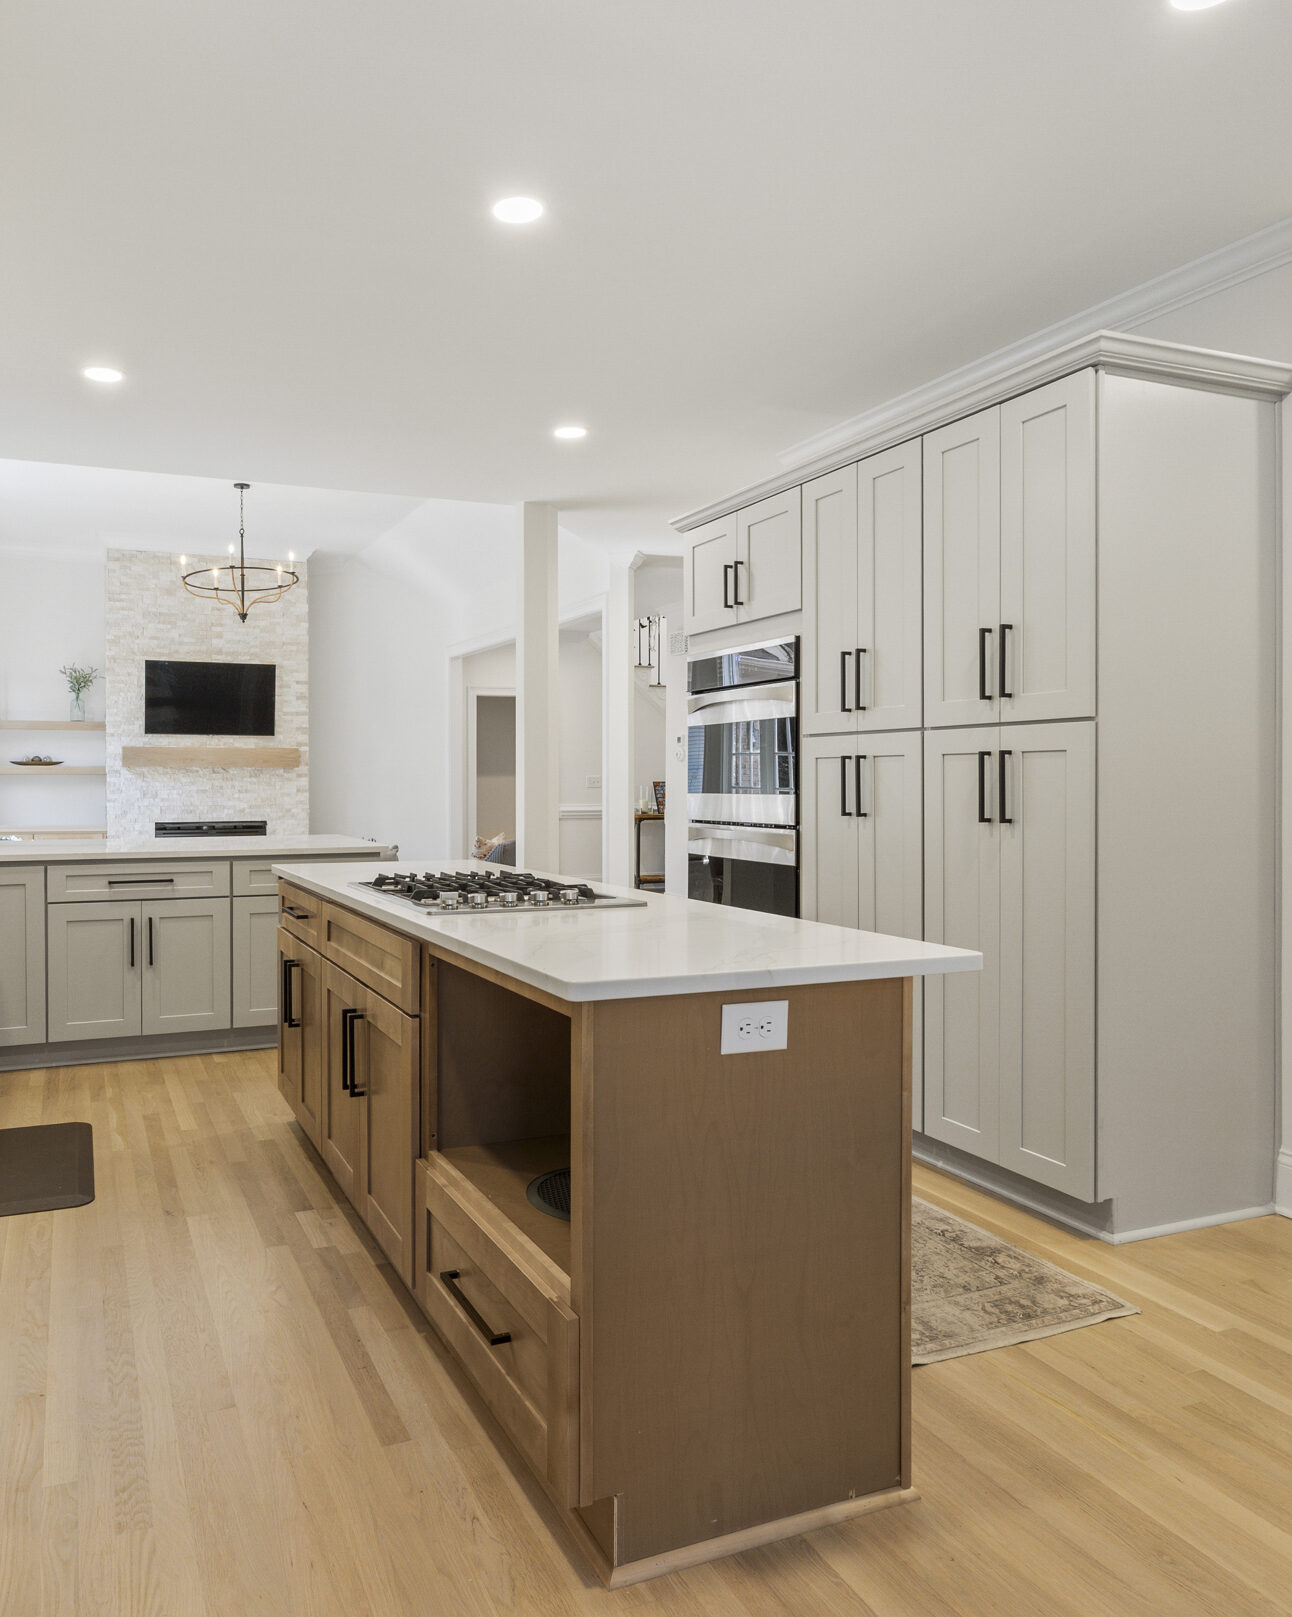
Customized cabinets, pantry systems, and hidden organizers maximize every inch of space. This creates a cleaner, more organized kitchen that feels larger and easier to use.
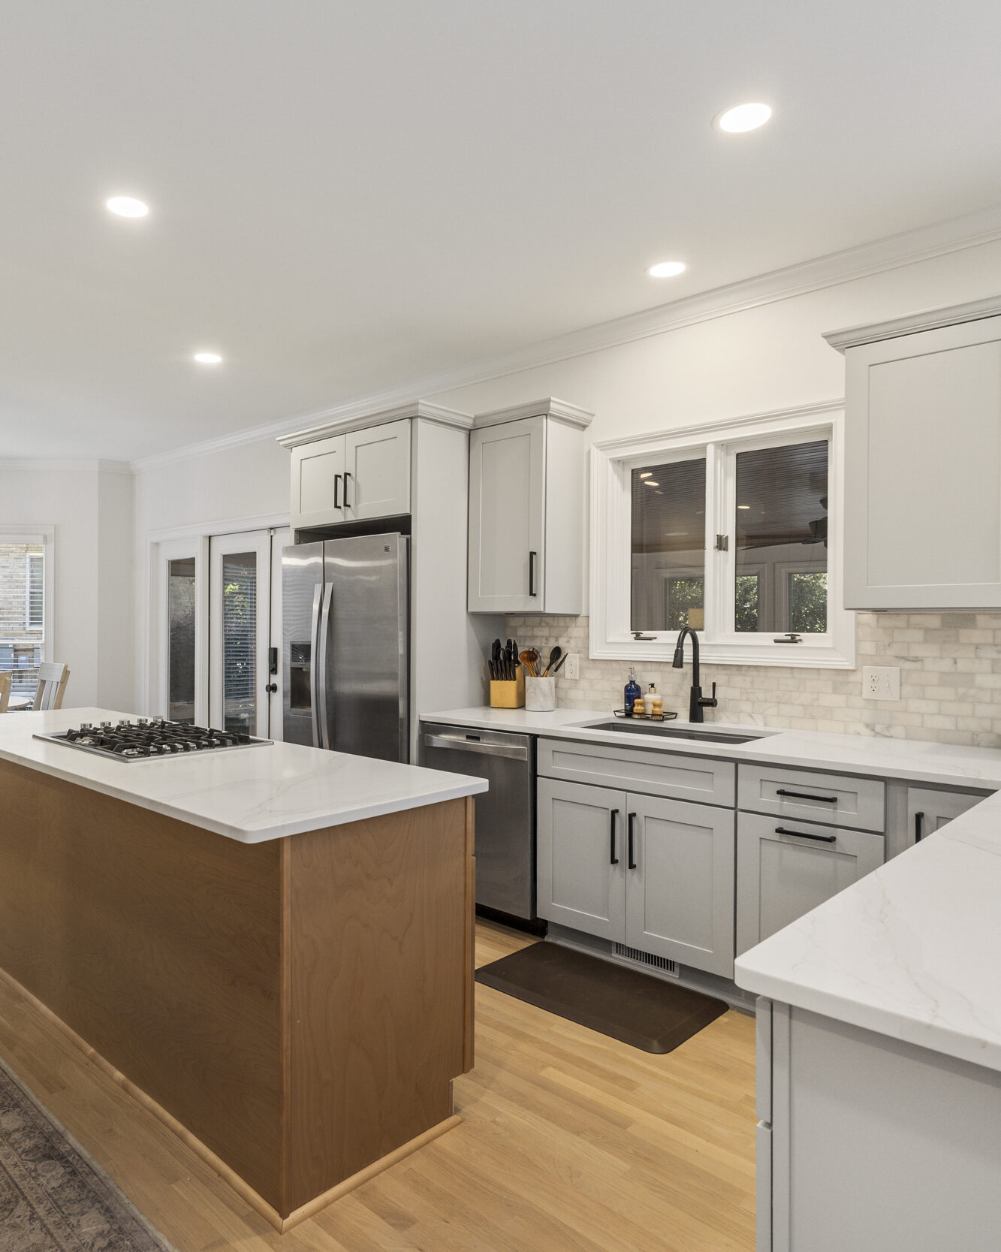
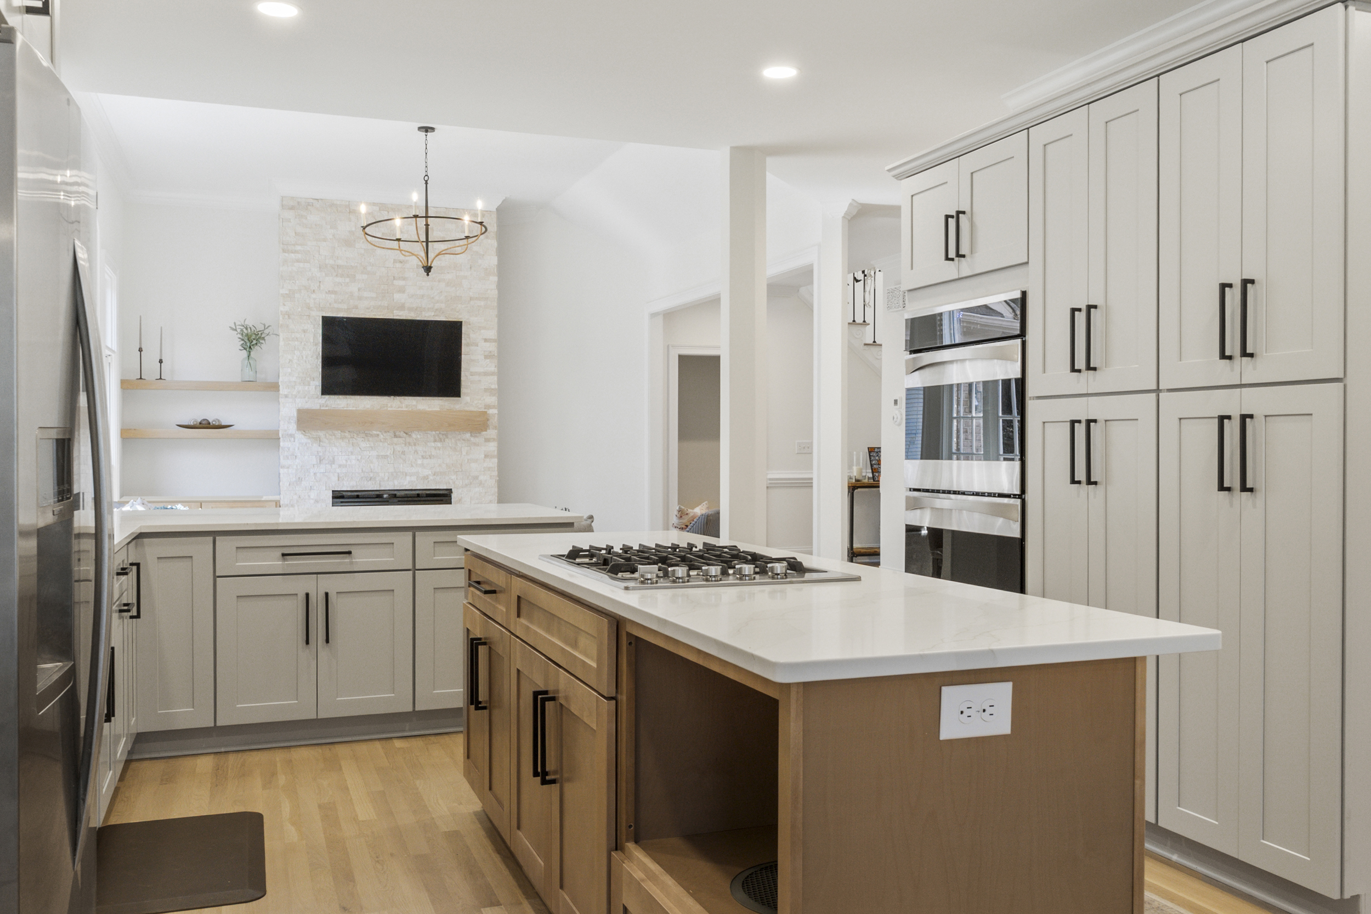
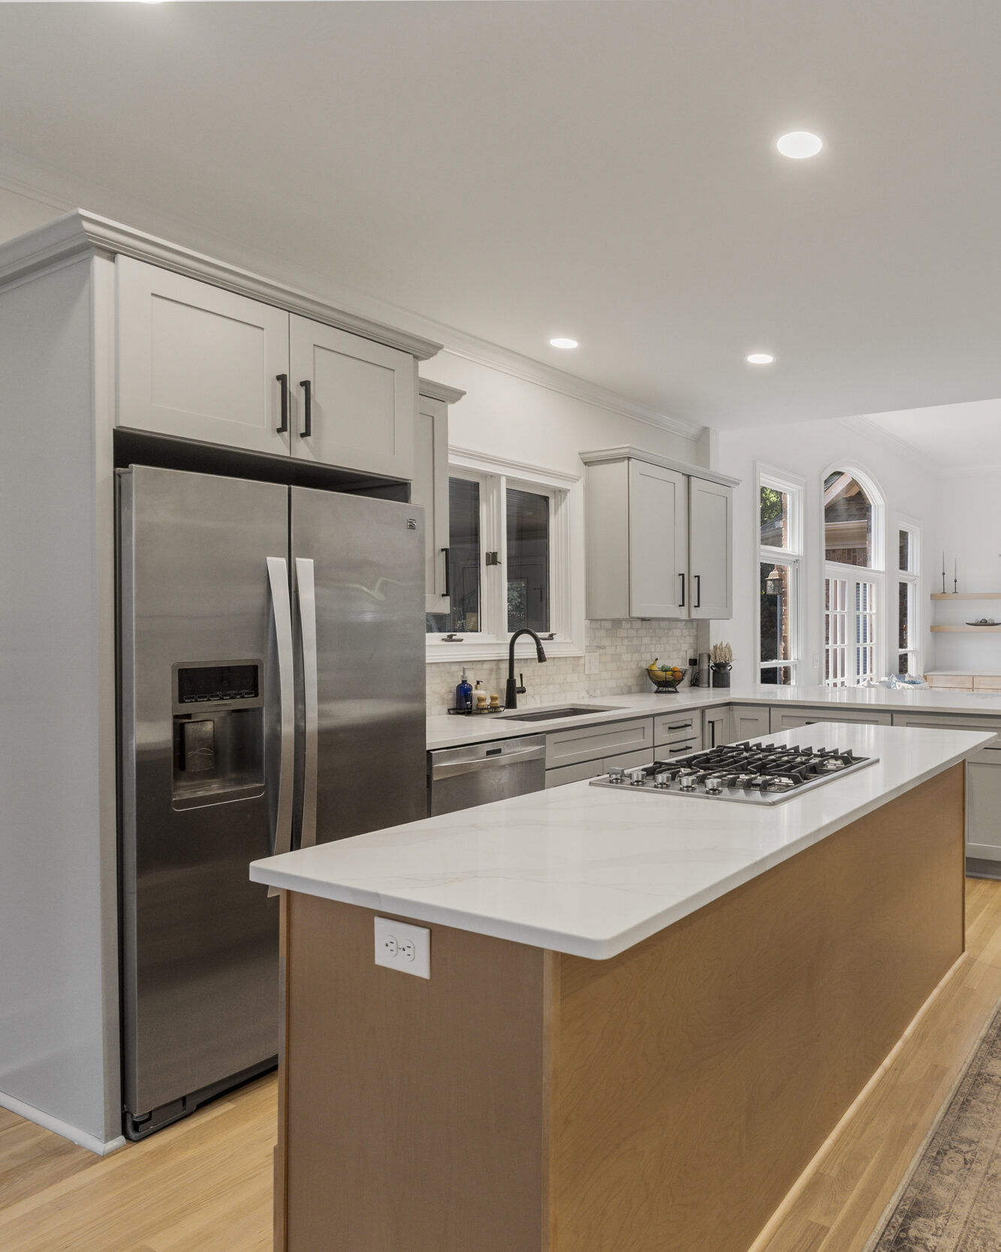
By adjusting the layout, adding islands, or extending surface areas, we give homeowners the room they need to prep, serve, and gather. Continuous countertop runs improve both functionality and visual flow.
We add or enlarge windows, incorporate better fixtures, and use layered lighting to brighten the entire space. A lighter, airier kitchen feels more open, comfortable, and welcoming.