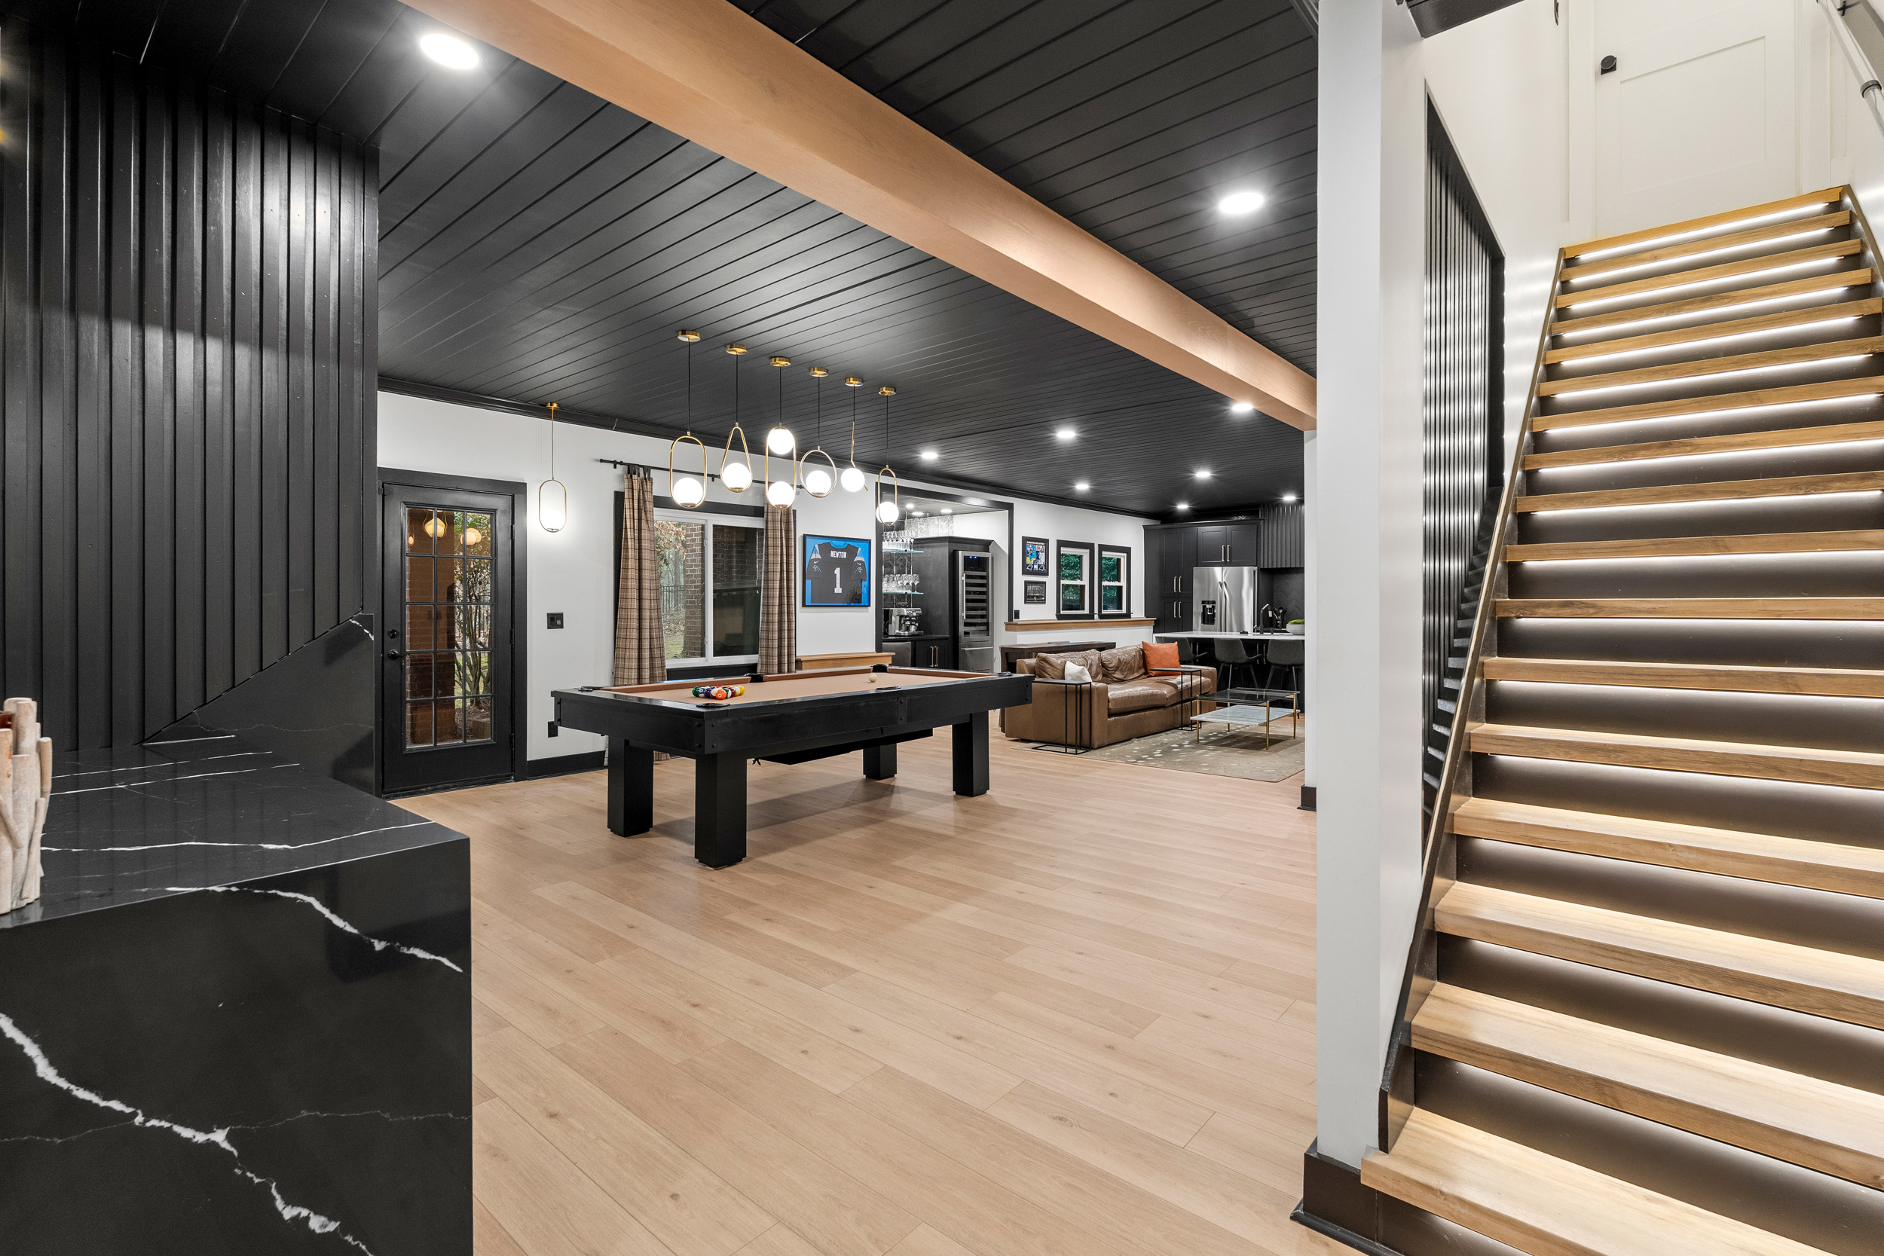
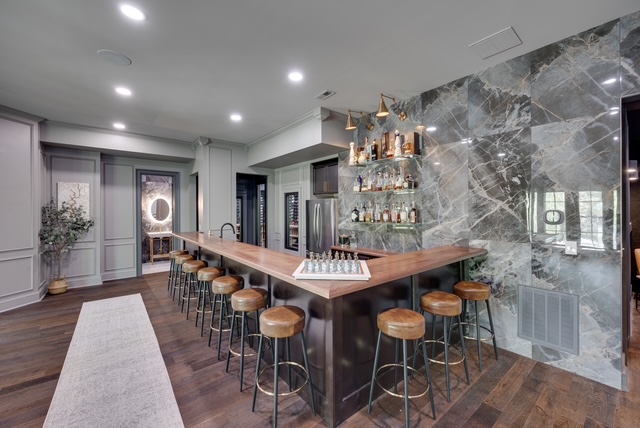
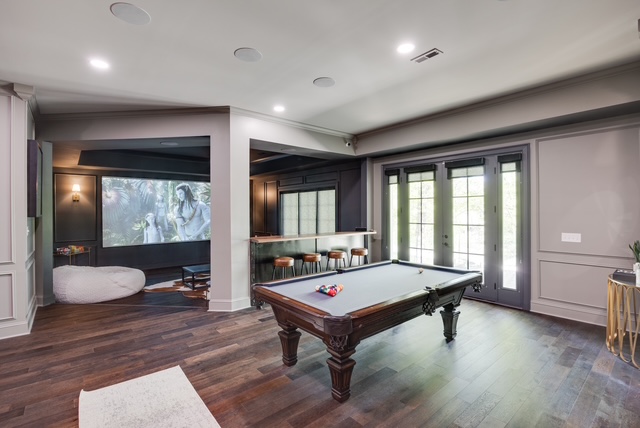
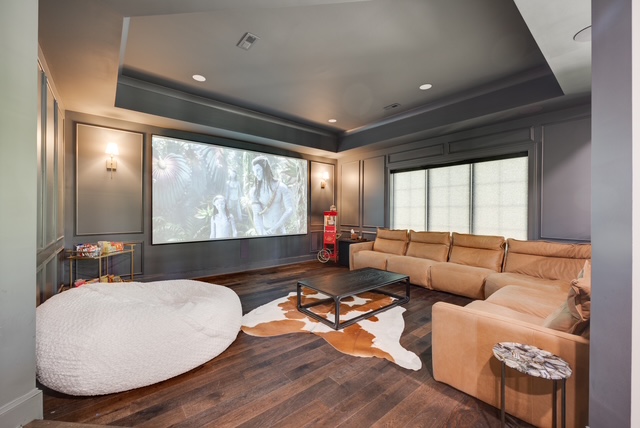
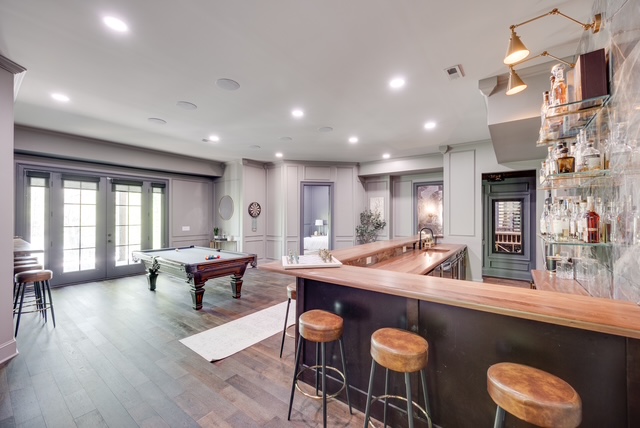
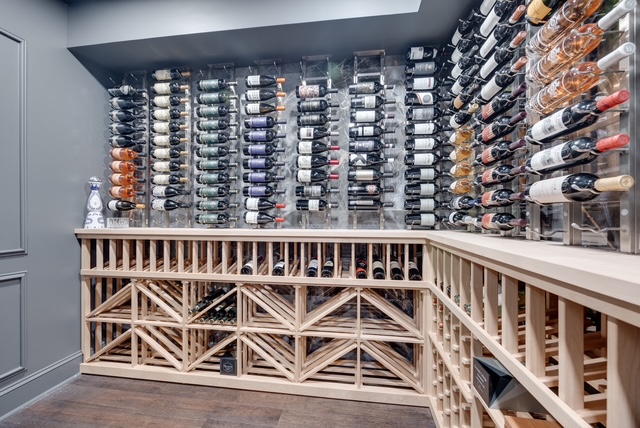
Many basements are left as storage areas with bare walls and concrete floors. This wastes valuable square footage that could serve a real purpose for your family.
Lack of Defined Rooms / Functions
Open basements without a plan can feel awkward and unusable. Without clear purpose, the space often goes unused.
Poor Lighting and Low Ceilings
Basements often feel dark and closed-in due to limited natural light and outdated lighting layouts. Low ceilings can make the space feel even smaller.
We work with you to reimagine what your basement can become.The result is usable square footage that adds comfort and value to your home.
Design Purpose-Built Areas
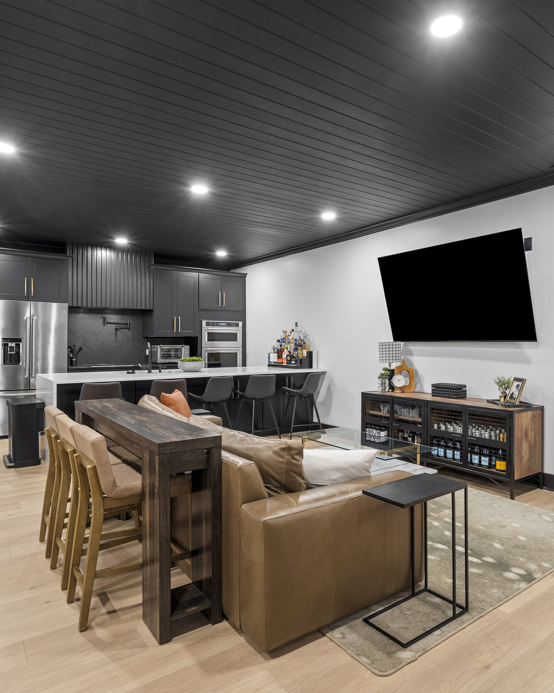
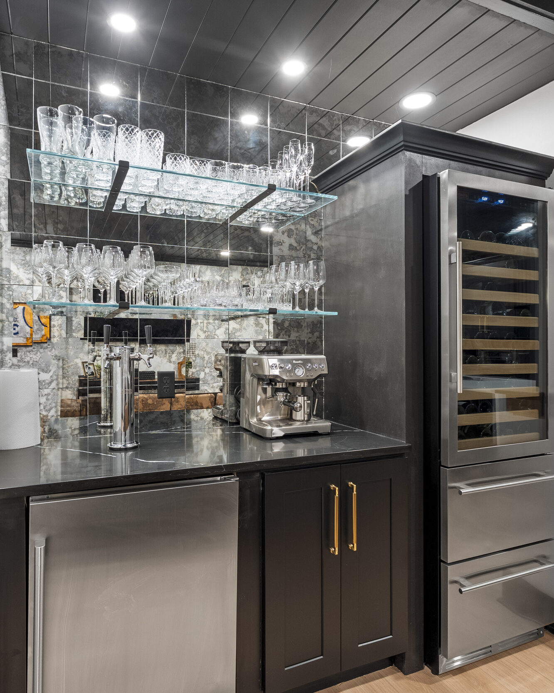
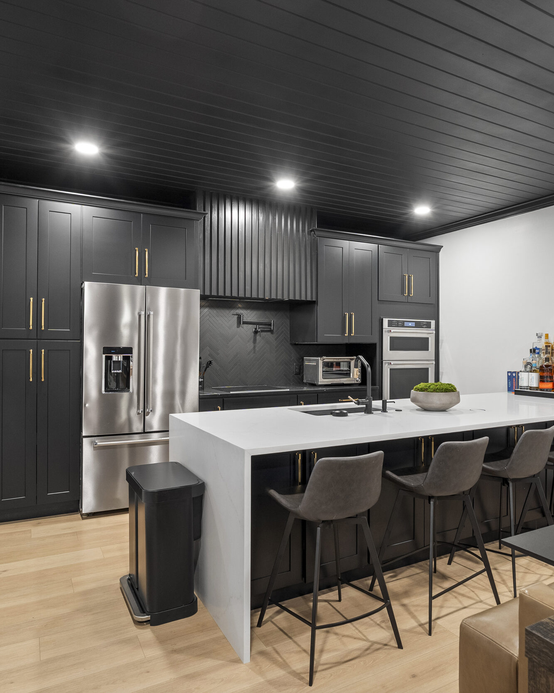
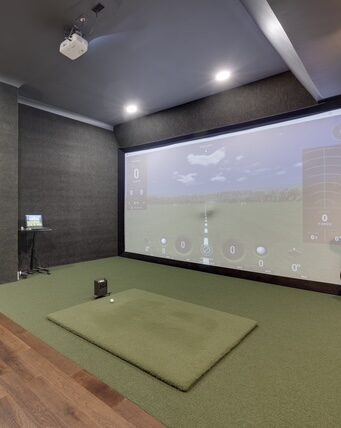
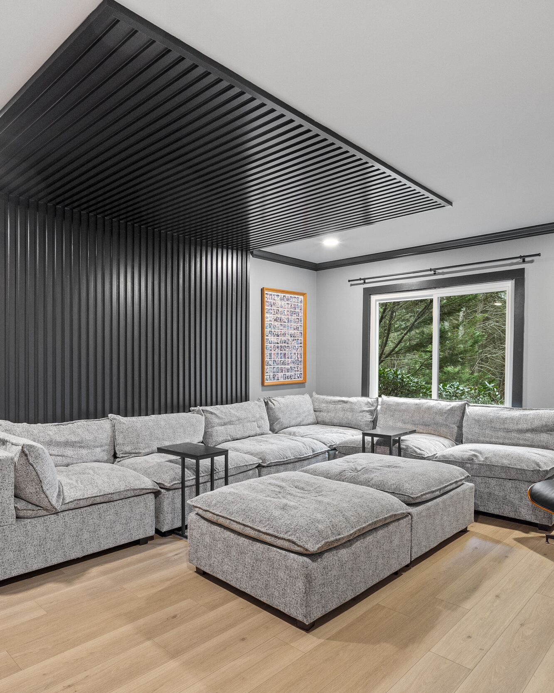
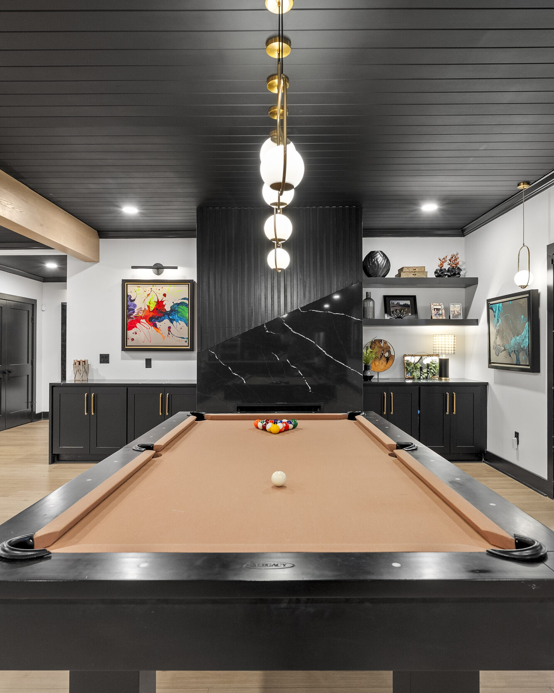
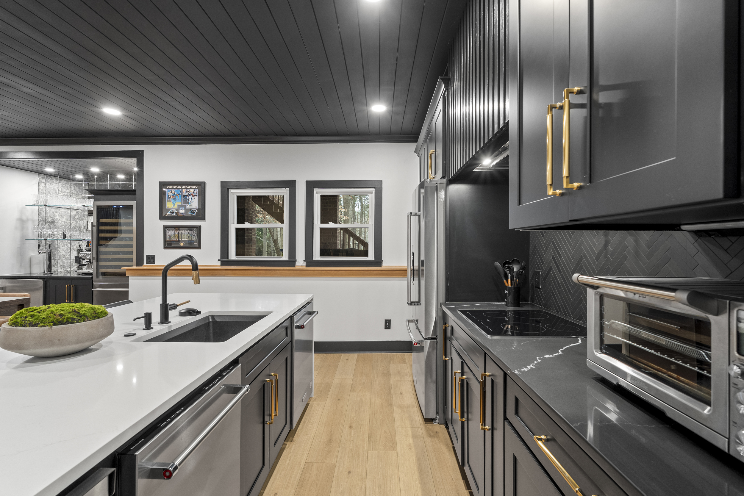
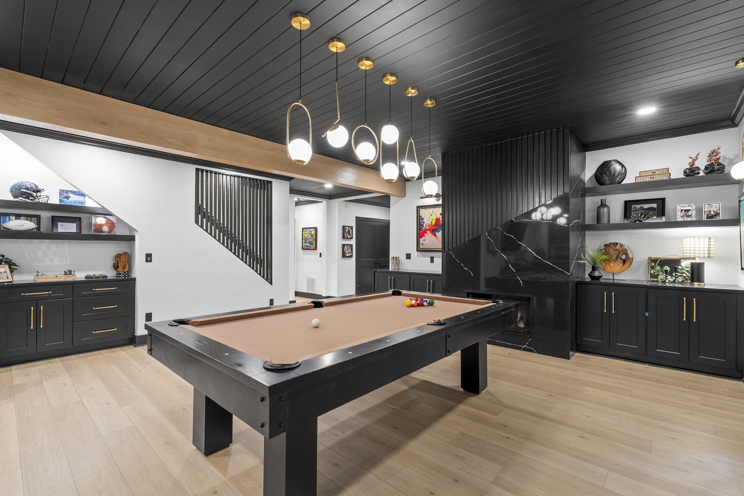
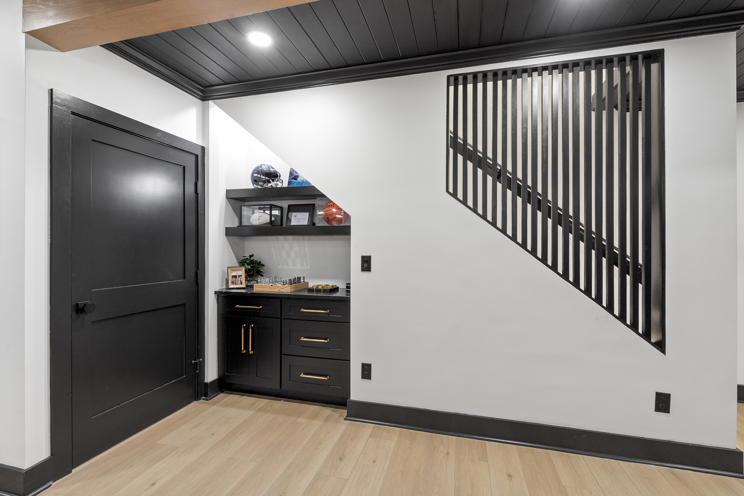
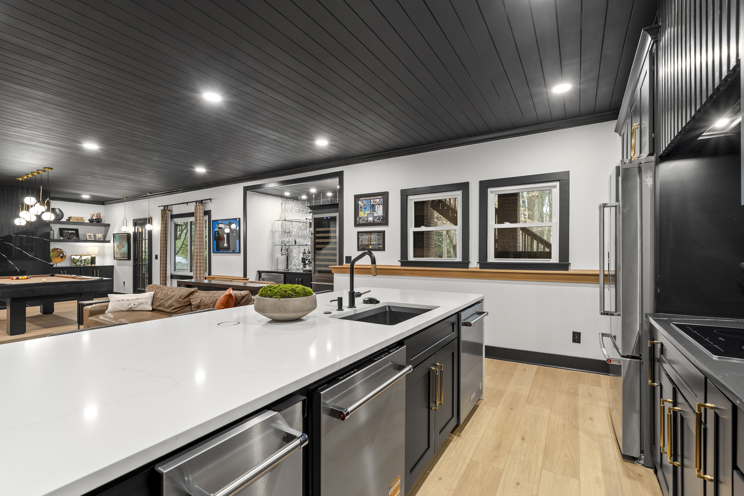
We create intentional layouts with defined rooms and zones that match your needs. Whether it’s entertaining, working out, or hosting guests, the space is designed to function seamlessly.
Introduce Proper Lighting Solutions
We use recessed lighting, egress windows, and thoughtful ceiling solutions to make the basement feel open and inviting. Proper design choices help maximize headroom and visual space.
With Eric’s help, we transformed our basement into a true luxury basement experience. From concept development and creative ideas to execution and finish work, the process was seamless. Eric helped us think through layout, flow, functionality, and finishes in a way that elevated the space far beyond what we initially imagined.
This wasn’t just a renovation. It was a complete upgrade to our quality of life.